A hidden riser problem usually doesn't announce itself with a neat warning label. It shows up as a damp wall in one unit, a pressure complaint on another floor, or a service interruption that sends the board scrambling for answers while residents ask the same question in different ways, “Why didn't anyone catch this sooner?”
For HOA boards and condo presidents, that's the hard truth about a riser in building systems. It's the vertical backbone that carries essential services floor to floor, and when it's ignored, the fallout can reach every owner in the property.
Why Risers Are Critical in Building Management
A board can spend months focused on roofs, elevators, and landscaping, then get blindsided by a riser leak hidden behind a finished wall. By that point, everyone sees the same lesson, the riser in building systems was carrying water, power, communications, or fire protection to the property long before the problem became visible.
The hidden system that touches every unit
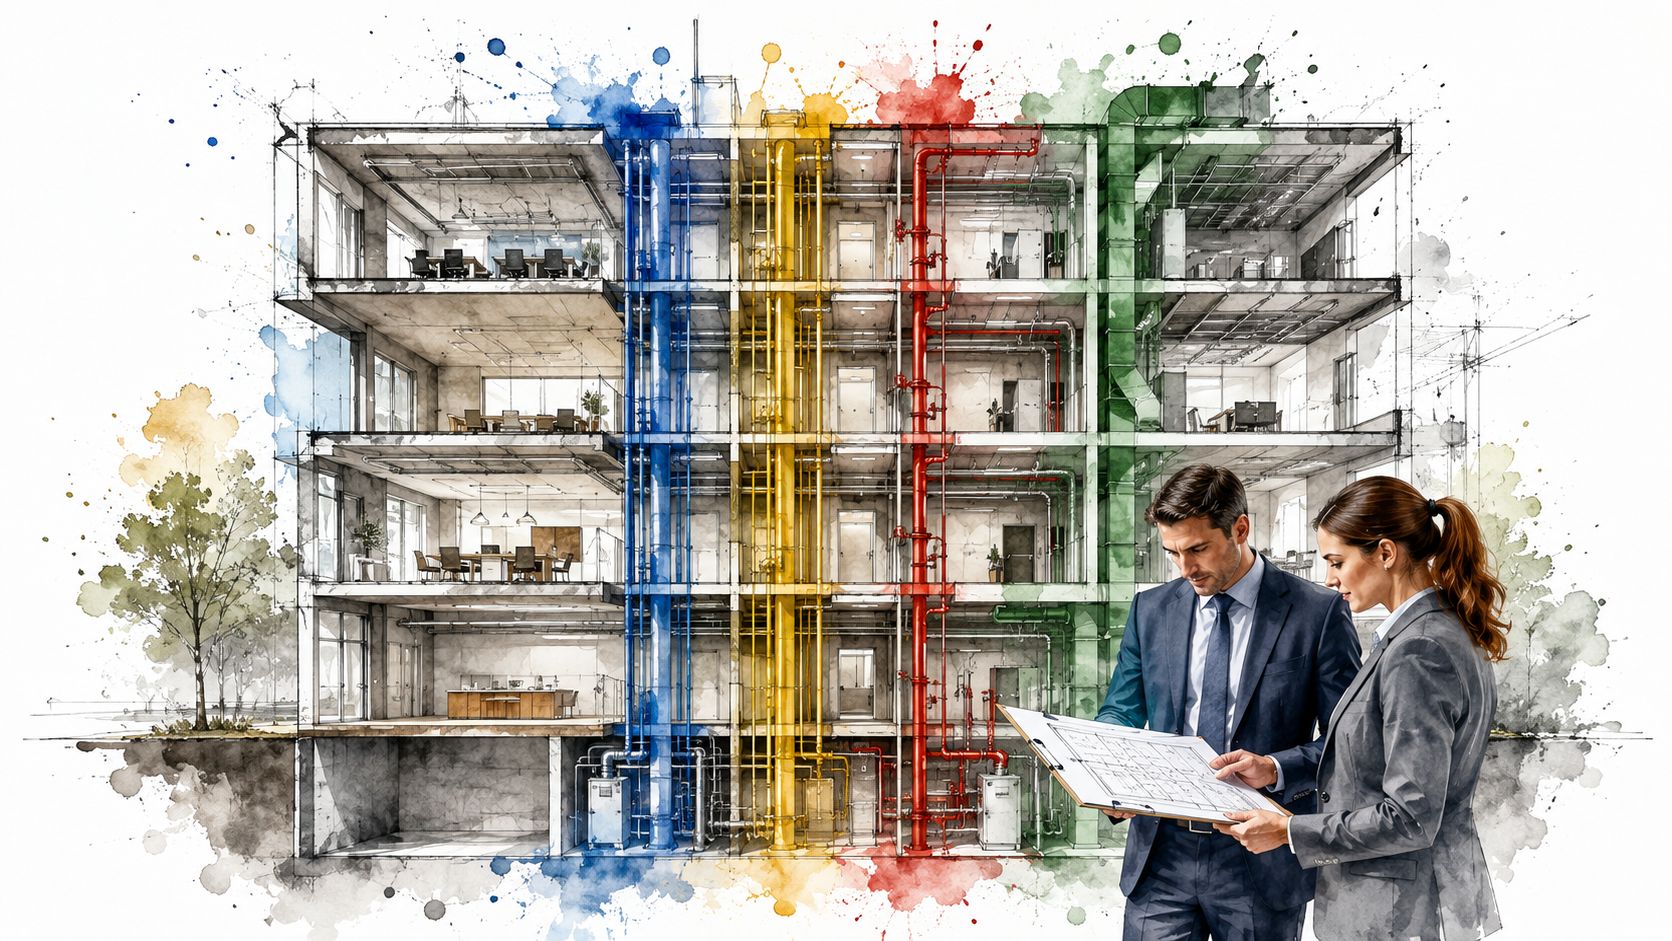
A riser in building design runs vertically through a multi-storey property and connects systems across floors. Industry guidance treats it as a coordination point because it affects shaft sizes, slab penetrations, sleeves, and fire-stopping details, not just the mechanical drawings DBP guidance on building risers. For homeowners, that means a small fault in one concealed shaft can spread into a building-wide interruption.
For a board, the harder part is planning for the full service life of the system, not just the next repair. Riser piping materials can have very different service lives, from about 40 years for some plastics to 100 years for K-type copper DBP guidance on building risers. That difference affects reserve planning, replacement timing, and how confidently a board can tell residents whether a system is still within its useful life.
A riser in building also shapes risk in a way many owners do not see at first. If one concealed route can affect several units, several trades, or fire protection, it belongs on the board's risk list, not in a folder labeled “future maintenance.”
The same logic applies to electrical systems. Boards that want a useful parallel can start with ensuring your home's electrical safety, because hidden infrastructure demands the same kind of disciplined planning and follow-through.
Understanding the Riser in Building Design
A building's riser is the vertical route that carries water, power, air, communications, and fire-protection services between floors. In plain terms, it is the building's hidden backbone, and if that backbone is poorly planned, every floor feels the impact sooner or later.
What the term actually means
In building design, a riser is the vertical pathway for plumbing, electrical, HVAC, telecom, and fire-protection services between floors. It appears in almost every multi-storey building, and it is rarely a single-trade issue, because one shaft often serves several systems at once. DBP guidance on building risers That is why risers sit at the center of planning decisions from the first drawings onward.
For HOA boards, the important point is that risers shape the building before anyone sees the finished walls. Their layout affects the size of shafts, where slabs need penetrations, where sleeves are placed, and how fire-stopping gets detailed. If those details are rushed, maintenance gets harder later, and future upgrades can mean intrusive demolition.
Why planning starts early
Good riser planning is about access as much as engineering. A shaft that is too tight can make repairs painful, while a shaft that is poorly coordinated can create fire-rating problems and service conflicts. Boards usually feel this later, when a contractor says the work is bigger than expected because the original pathway was never designed for easy maintenance.
That is why risers should not be treated as hidden background pieces. They belong in the building's long-term operating strategy, and they shape how well the property can handle repairs, replacements, and upgrades over time.
A board that understands the riser early is less likely to face a costly surprise later.
Common Types of Risers in Buildings
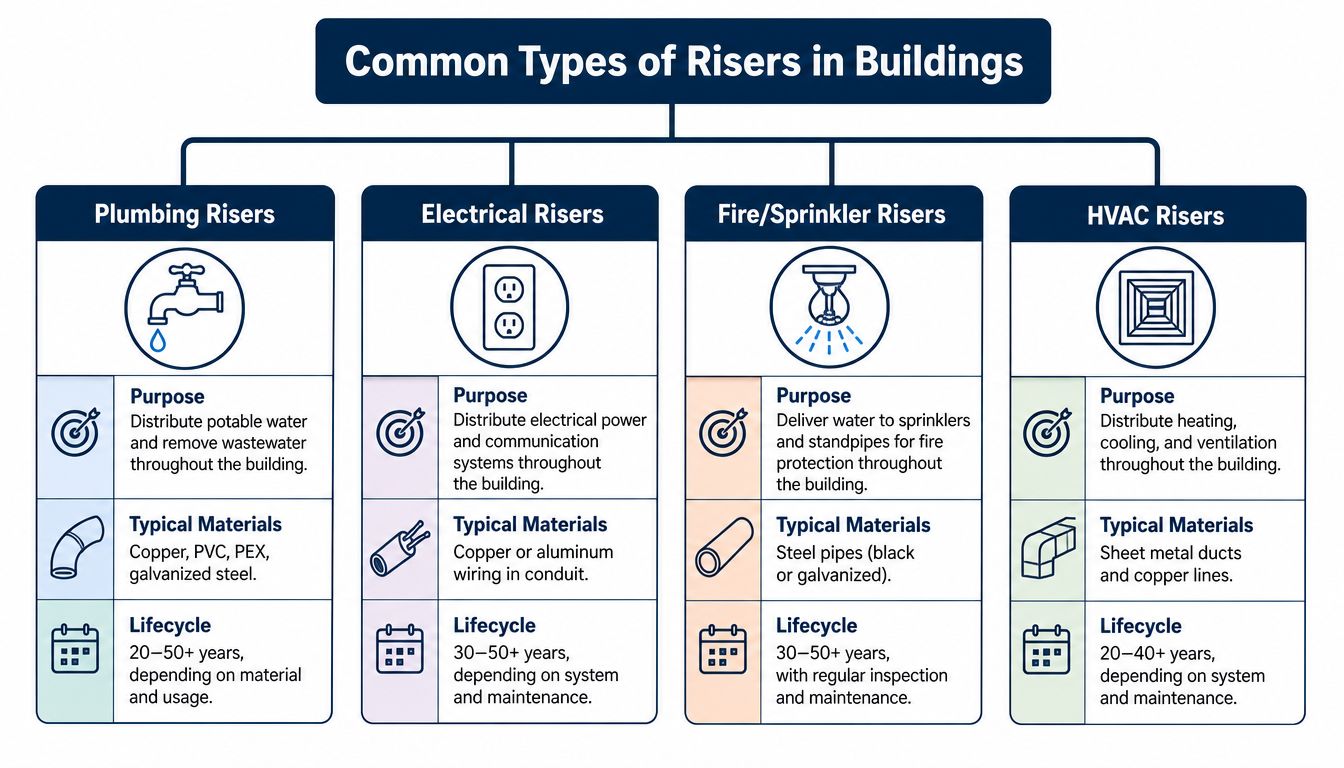
A building can hide several risers inside the same shaft, but each one serves a different system. That matters for HOA boards, because a problem in one line may affect water service, power, fire protection, or air distribution in very different ways.
Plumbing, electrical, fire, and HVAC each have their own job
A plumbing riser moves water, wastewater, or vent air between floors and creates branch points for service access and shutoffs plumbing riser overview. For a board, that means it affects repair access, cleanouts, and how easily one section of the building can be isolated without disrupting everyone else.
An electrical riser carries power vertically, usually in conduit with copper or aluminum wiring. It is part of the building's electrical path, so a fault there rarely stays limited to one unit or one floor.
A fire-sprinkler riser serves a different purpose again. Fire-protection systems use wet risers, which stay filled with water, and dry risers, which are charged by fire-service pumping when needed Types of riser. For high-rise fire suppression, design benchmarks call for a 100 mm nominal bore and static pressure testing at 1.5 times maximum operating pressure for at least one hour BAFSA guidance. Some jurisdictional rules go further, with Chicago requiring larger risers as building height increases.
An HVAC riser typically includes sheet metal ducts and copper lines. Its job is to move conditioned air or refrigerant vertically without creating noise, vibration, or access problems that later frustrate residents.
Materials change the long-term picture
Boards should pay close attention to material choice. It changes replacement timing, maintenance risk, and reserve planning, which is why risers belong in the same conversation as other long-term building systems. The difference between a plastic line and K-type copper is not just technical, it changes the financial planning the association has to do as the system ages DBP guidance on building risers.
A good reserve plan treats risers like a major utility line, not a hidden wall component. That approach helps the board prepare for access, budgeting, and future work before a contractor has to open finished spaces and explain that the repair is bigger than expected.
Board takeaway: Different risers can sit in the same wall, but they should never be managed as if they age the same way.
HOA Responsibilities and Lifecycle Planning
A board does not need to be an engineer to make sound decisions about risers. It does need to treat them as shared infrastructure, because shared infrastructure is a governance issue as much as a maintenance issue. When a riser serves multiple homes, the board is not just managing pipes or ducts. It is managing access, risk, resident communication, and future costs.
Ownership, access, and reserves
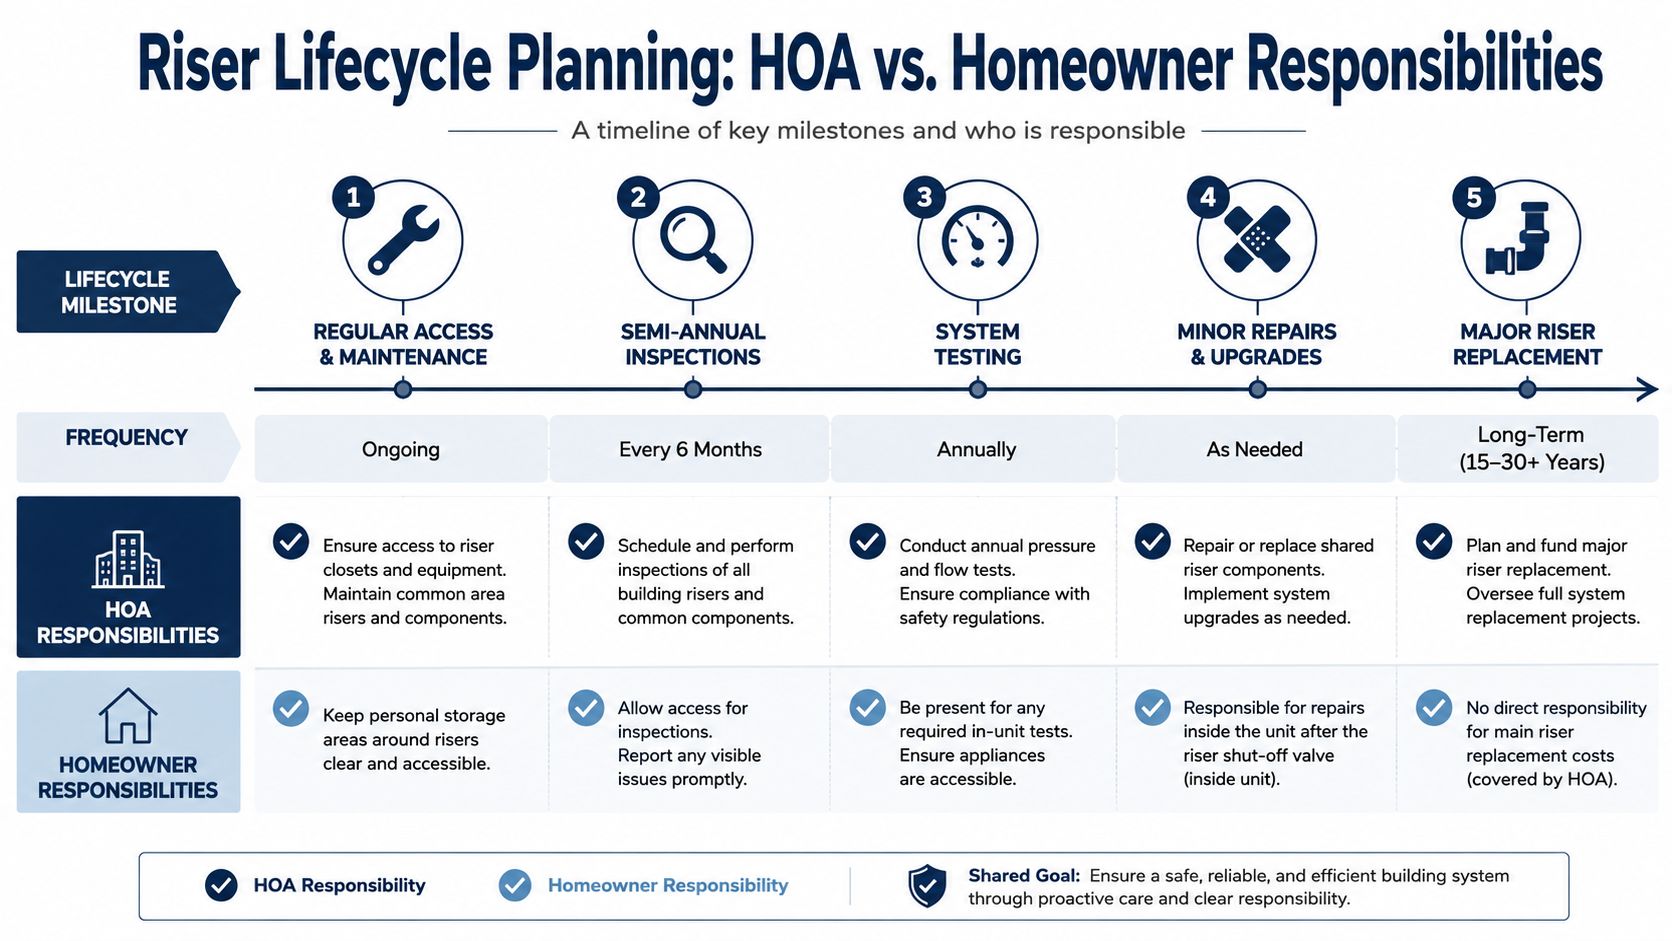
The HOA usually handles the common-system side of the riser, including access planning, routine maintenance coordination, and major replacement work. Individual owners may be responsible for access inside their units, temporary clearances, and any fixture or branch work tied to their private space, depending on the governing documents.
That split matters because hidden infrastructure becomes expensive when no one knows who is responsible for what. Boards should keep as-built drawings, valve maps, access notes, and any post-construction updates in a place future directors can find. A clear record is like a building map for the board. It reduces guesswork when a contractor needs to open a wall or confirm how a line is routed.
Lifecycle planning separates a prepared board from a reactive one. Riser piping materials do not age on the same schedule, so reserve planning should follow the material and the condition of the system, not a generic calendar. Some materials may last much longer than others, and K-type copper is a good example of why the board should look at the actual system in place DBP guidance on building risers. If the material reaches the end of its useful life, the board still has to fund the work and manage the disruption.
Budgeting without surprises
A reserve study should reflect the riser's material, location, access difficulty, and replacement staging. If a shaft serves many units, the project cannot be treated like a small plumbing repair. It becomes a resident communication project, a contractor logistics project, and a capital planning project at the same time.
Boards also need a planning process that keeps replacement visible long before work becomes urgent. A practical capital improvement plan guide can help directors sort priorities, sequence projects, and explain why reserve funding should match the life of major assets.
Boards should also plan for inspections before small leaks turn into wall damage. In some cases, that means bringing in professional water leak detection services so the association can confirm whether a problem is isolated or part of a larger riser issue.
Good governance means the board plans for the riser before the riser plans a crisis.
Common Riser Failures and Warning Signs
A concealed riser rarely fails in a dramatic way first. More often, the warning signs show up in plain sight, as small leaks, vibration, pressure swings, or support problems that look minor until a contractor opens the shaft and finds damage that has been building for some time.
What failure usually looks like first
Steel risers can corrode, unsupported pipes can wear at joints, plumbing cleanouts can clog, and fire-protection gaskets can break down with age. In taller buildings, movement control also matters, because the riser has to expand and shift in the right way or the stress moves into fittings and connection points.
That movement is easy to miss during routine board review. Guidance for service risers places bellows expansion joint guides at a maximum of 4 pipe diameters from the joint, with the next guide at a maximum of 14 pipe diameters beyond that, to keep thermal movement under control Metraflex on riser design in skyscrapers. If guides are spaced poorly, thermal growth and vibration can lead to leaks or cracking later.
Red flags a board should not ignore
Visible rust streaks, unexplained water discoloration, noisy riser rooms, and pressure complaints all deserve attention. If residents report weak flow on upper floors or the same stack keeps creating nuisance issues, the board should stop treating it as a one-unit complaint.
Boards should also pay attention when a problem keeps returning, spreads across floors, or affects more than one system. That pattern usually means the issue is tied to the building, not just a single fixture or isolated repair.
When leaks are suspected, boards should consider professional water leak detection services before opening finishes at random. Targeted testing can help the association find the source faster and reduce avoidable damage to walls, ceilings, and resident interiors.
A useful rule for boards is simple. Repeated symptoms, movement from one area to another, or signs that more than one component is involved point to a building-level problem, and that means the association needs to respond before the repair becomes larger and more disruptive.
Inspection and Maintenance Checklist for Risers
A useful riser program doesn't start with panic and it doesn't rely on one heroic emergency response. It starts with a clear routine, written down, assigned to a real person, and reviewed often enough that small defects don't have time to grow teeth.
A board-friendly routine
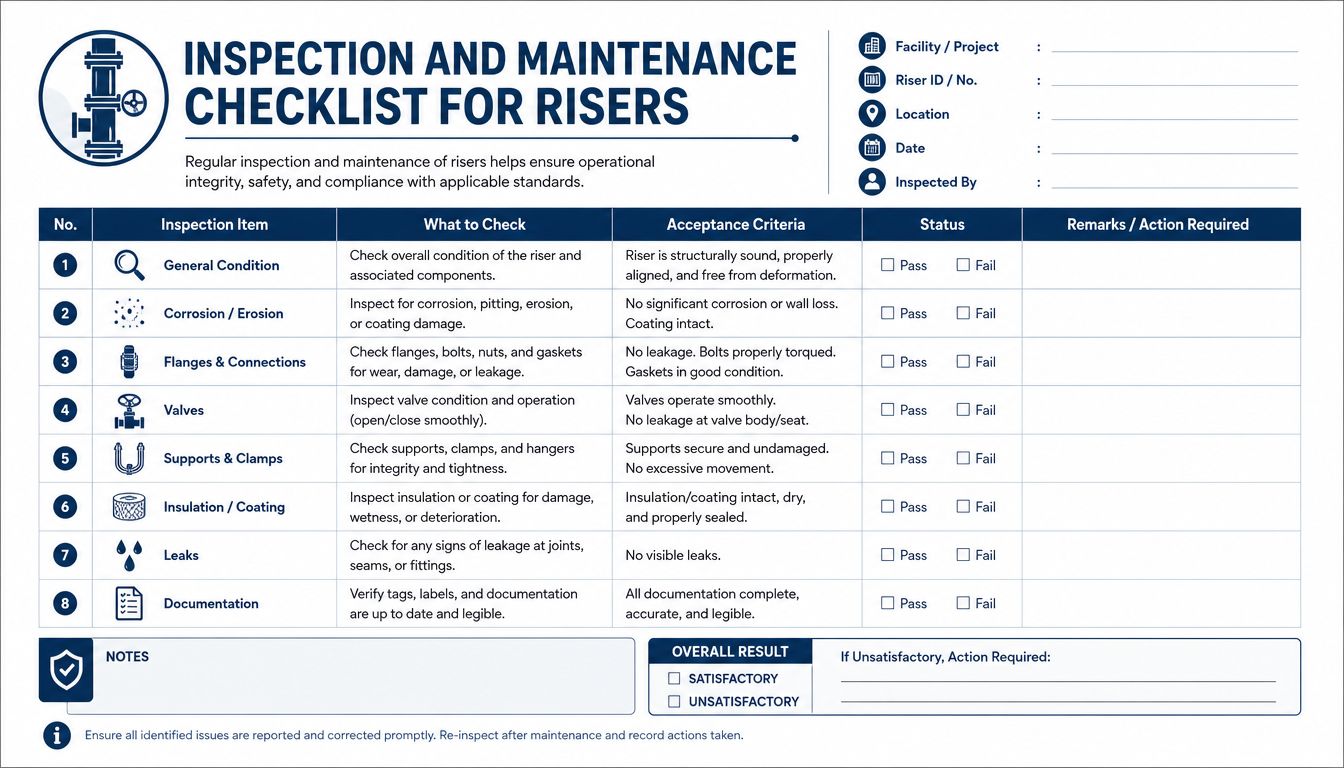
The inspection plan should begin with access. Verify that riser rooms, closets, panels, and shafts are not blocked by storage or vendor equipment, and confirm that keys, labels, and access procedures are current. If nobody can get to the equipment quickly, the system is harder to inspect and harder to protect.
Next, inspect what can be seen. Look at visible joints, hangers, supports, signs of moisture, corrosion, and unusual staining. For fire protection, pressure checks and alarm connectivity should be part of the routine, because a sprinkler riser that isn't properly connected is only half a life-safety system.
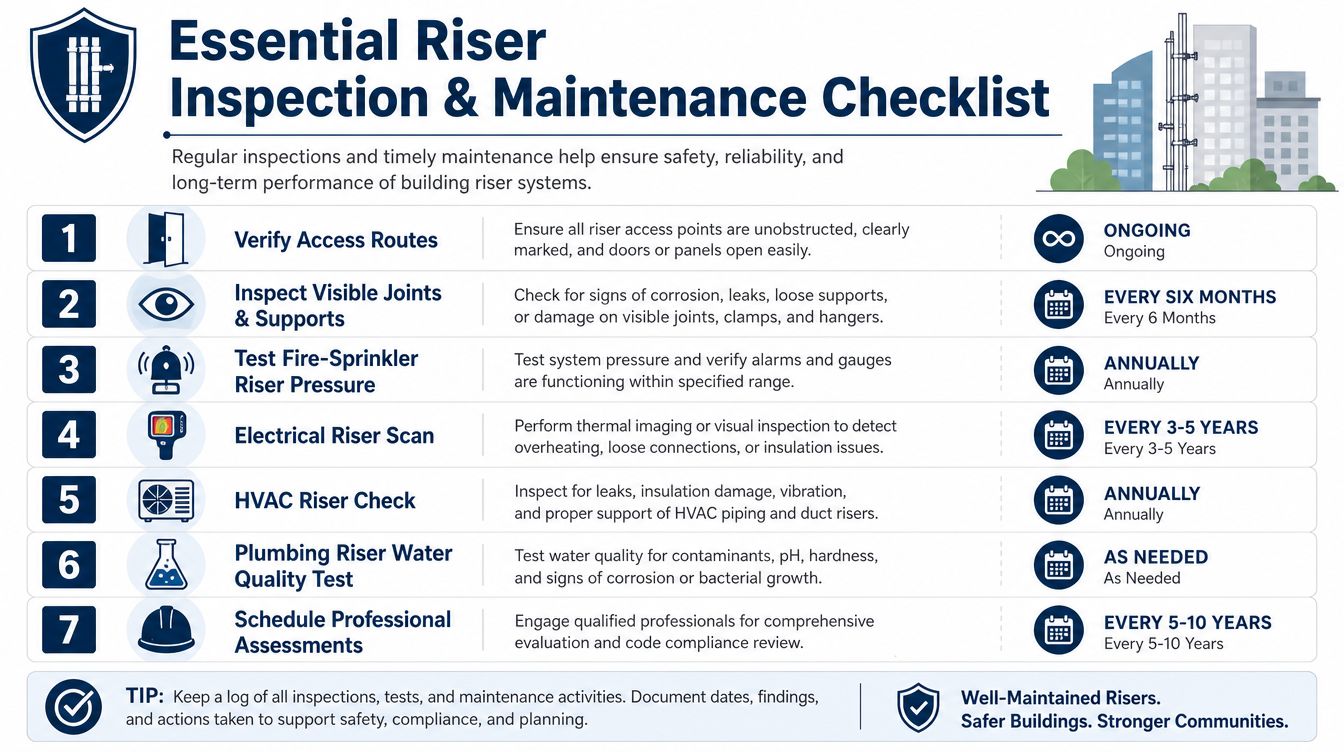
A simple board checklist can include these items:
- Verify access routes: Keep riser rooms, doors, and panels accessible for maintenance and emergency entry.
- Inspect visible joints and supports: Look for corrosion, sagging, staining, or vibration.
- Test fire-sprinkler riser pressure: Confirm the system stays within expected operating conditions.
- Review as-built documents: Make sure drawings match what is installed.
- Check room conditions: Watch humidity, standing water, and anything that could shorten equipment life.
- Exercise shut-off valves: Confirm the board knows what can be isolated and how.
- Schedule professional assessments: Bring in qualified help when the system shows age, conflict, or repeated complaints.
The most overlooked issue is documentation. Recent guidance emphasizes that boards need to think not just about what a riser is, but how often it should be reviewed, what records should be kept, and how replacement should be staged without disrupting residents iBeam riser guidance. That's not just maintenance, it's risk control.
The internal operations side should also be organized through a clear maintenance workflow, like this maintenance and construction resource, so the board can track access, vendor coordination, and follow-up work without losing the thread.
Best practice: Put the riser on a recurring board calendar, not a “when someone complains” list.
Regulations for Building Risers and When to Hire Experts
A common source of confusion is that one word can point to two very different parts of a building. Stair risers and utility risers are not the same thing, and treating them as if they are can lead to poor board decisions during renovations, reserve planning, or code reviews.
Stair rules are not utility rules
For stairs, the ADA guidance says all steps on a flight must have uniform riser heights between 4 and 7 inches, open risers are prohibited, and risers may slope under the tread only up to 30 degrees from vertical ADA stair guidance. The International Residential Code also sets the maximum stair riser height at 7 3/4 inches (196 mm) and limits the difference between the largest and smallest riser in a flight to 3/8 inch (9.5 mm) IRC stair reference.
Utility risers follow a different set of concerns. Boards usually need to look at support, offsets, thermal movement, and access for repairs, not tread geometry. In tall buildings, service risers also need careful coordination so pipes and equipment stay supported and can move as intended. That difference is why a board should confirm which kind of riser a contractor is describing before approving work that could affect residents, costs, or future access.
When a board needs expert help
A professional engineer or qualified specialty contractor should be involved when the project calls for major replacement, fire-code compliance, structural penetrations, or changes to the way the shaft is supported. Boards should also escalate when a bid is vague, when the contractor cannot explain how access will be staged, or when one shaft contains work that touches more than one building system.
Fire-protection work deserves special care. For boards that want a clearer reference point, UK fire safety compliance laws can help explain why documentation, coordination, and signoff matter when a riser sits on the life-safety path. That review becomes even more important when the work may affect alarms, sprinkler piping, or compartmentation.
Insurance should also be reviewed before major work begins. Hidden infrastructure projects can change carrier expectations, temporary shutdown planning, and loss control requirements, so the board should compare the scope against this HOA insurance requirements guide before a contract is signed. That kind of review helps the board avoid surprises if the project creates water exposure, wall penetrations, or other risk points that affect the association's coverage.
Conclusion and Next Steps
Risers are easy to ignore until they become everyone's problem. For HOA boards, the smarter approach is to treat them as shared assets with real lifecycle costs, real maintenance needs, and real safety implications.
The path forward is straightforward. Know the riser types in your building, document who owns what, watch for warning signs, follow a consistent inspection routine, and involve professionals when the work moves beyond routine oversight. Most of all, don't wait for a leak, pressure loss, or compliance issue to force a rushed decision.
A board that schedules a riser review now is protecting residents, reserves, and long-term property value at the same time.
Access Management Group helps boards turn hidden infrastructure into a clear management plan, which is exactly what risers need. If your association wants a practical partner for maintenance planning, reserve coordination, and resident-focused communication, visit Access Management Group and start a conversation about protecting your building before the next problem shows up.